Overlook Industries
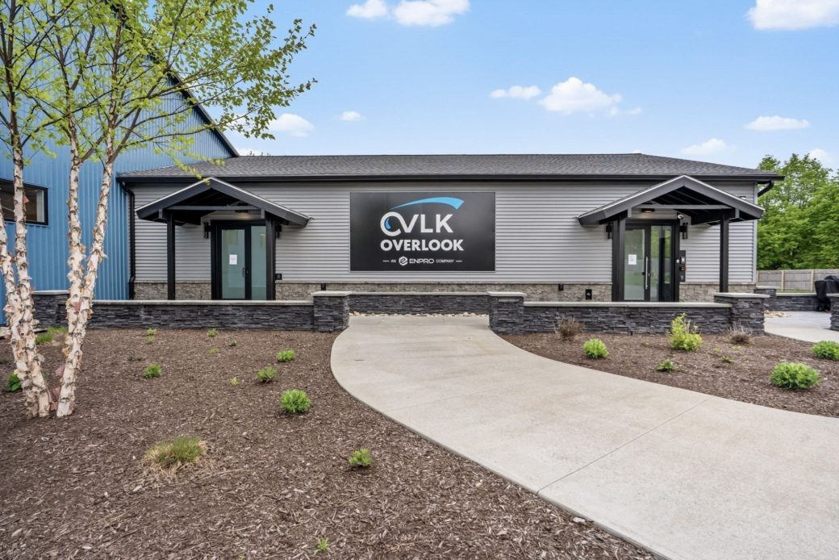
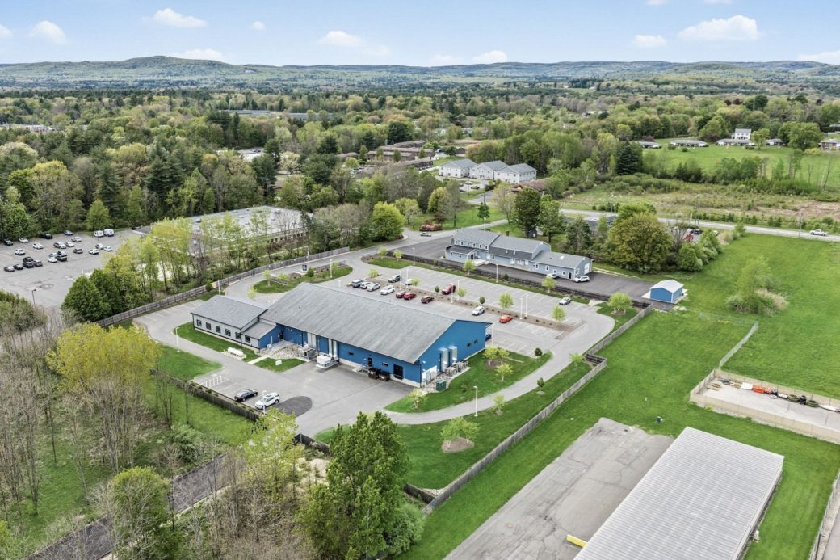
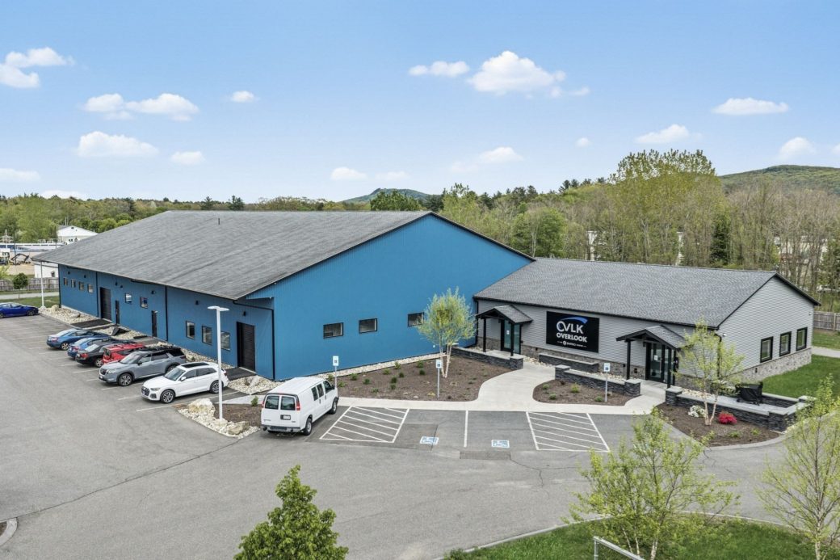
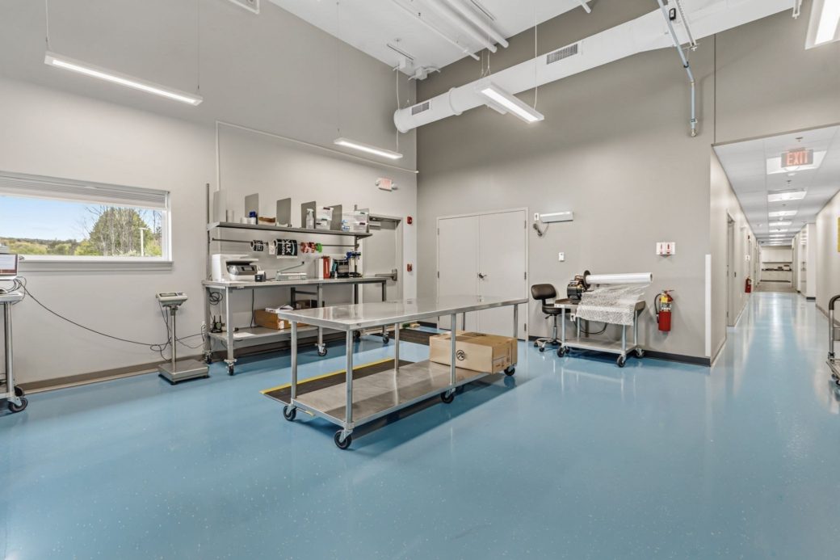
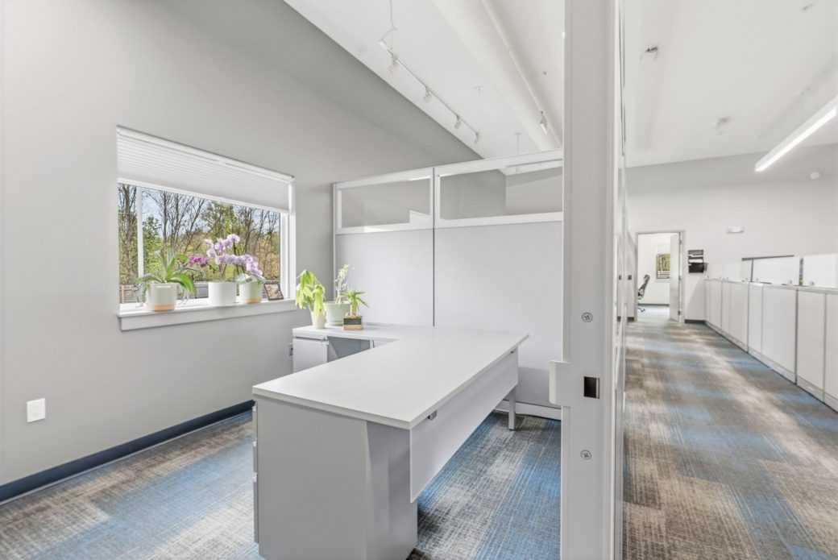
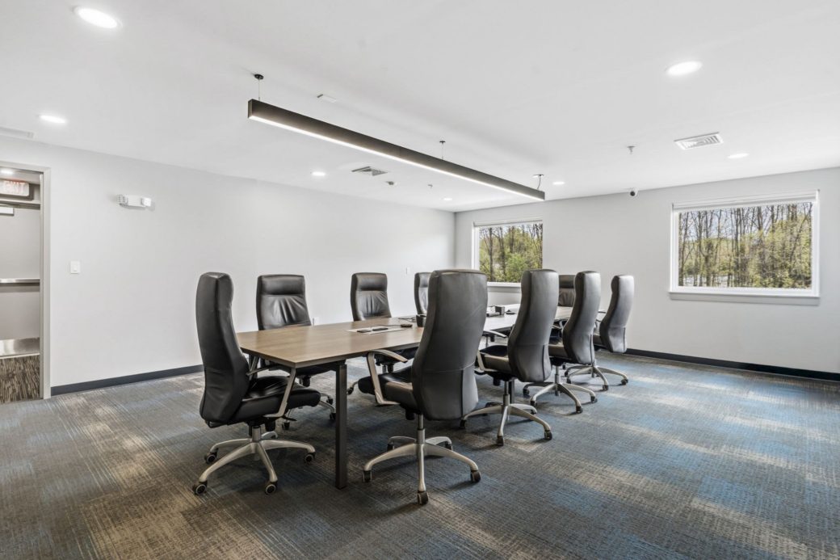
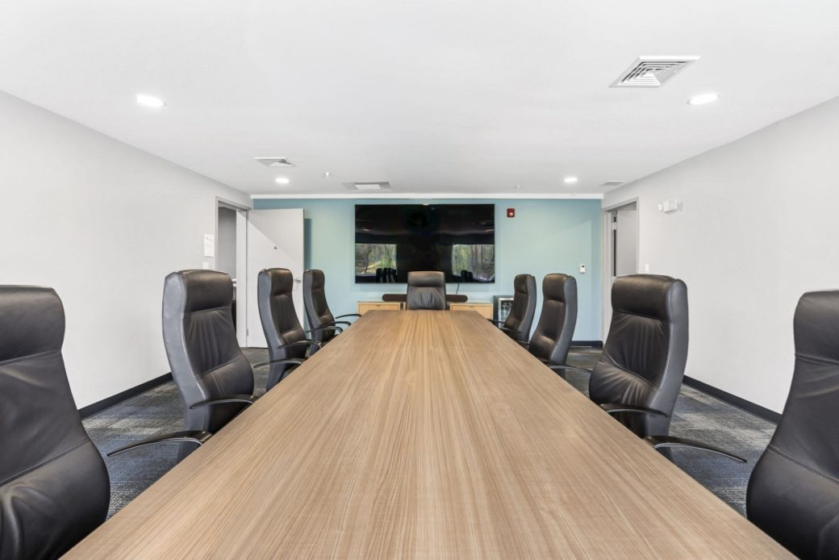
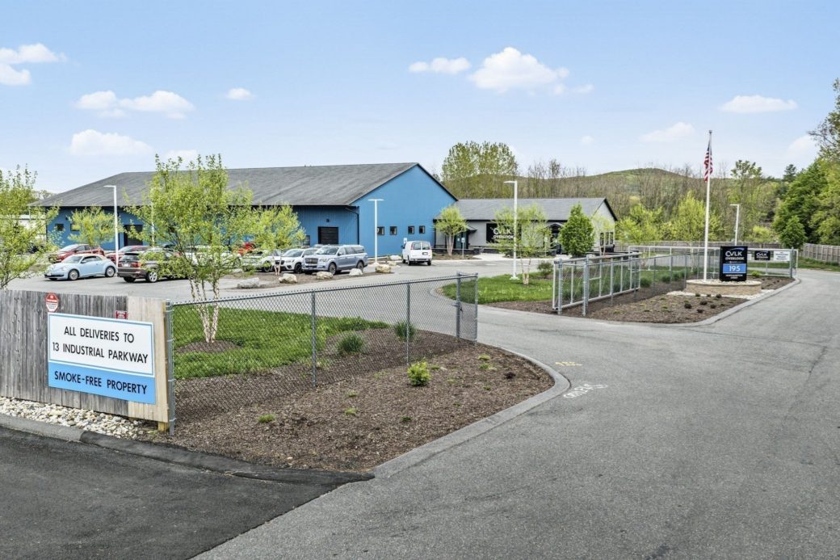
Keiter partnered with Overlook and the design team to completely transform an existing 11,000-square-foot metal building. The goal of this comprehensive renovation was to support the company’s expansion by creating a modern, highly functional corporate and technical environment.
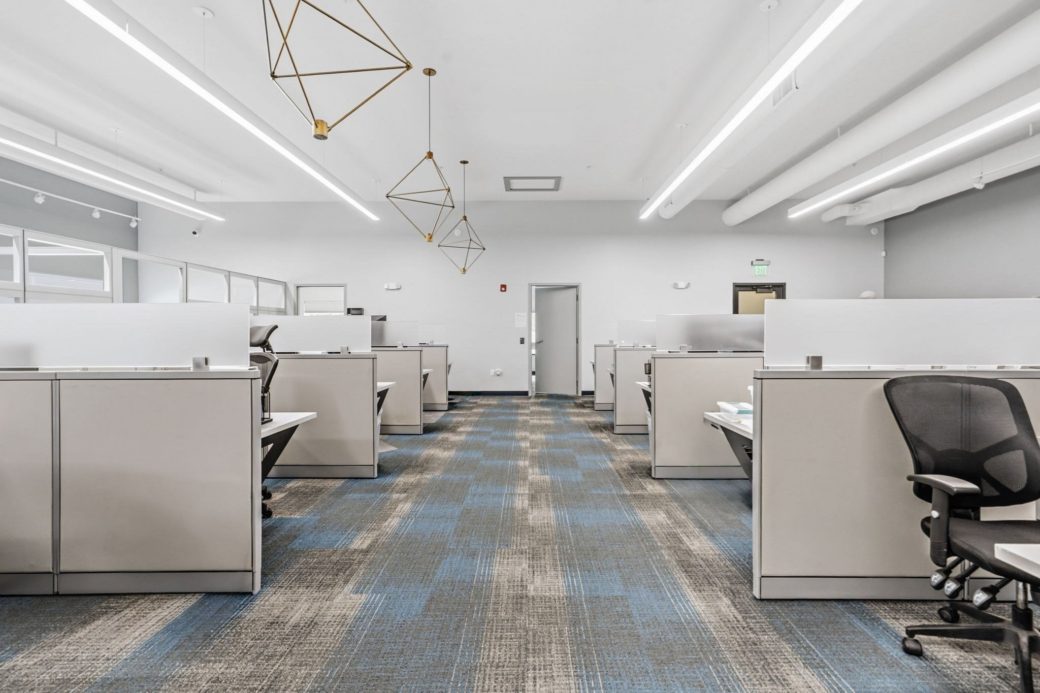
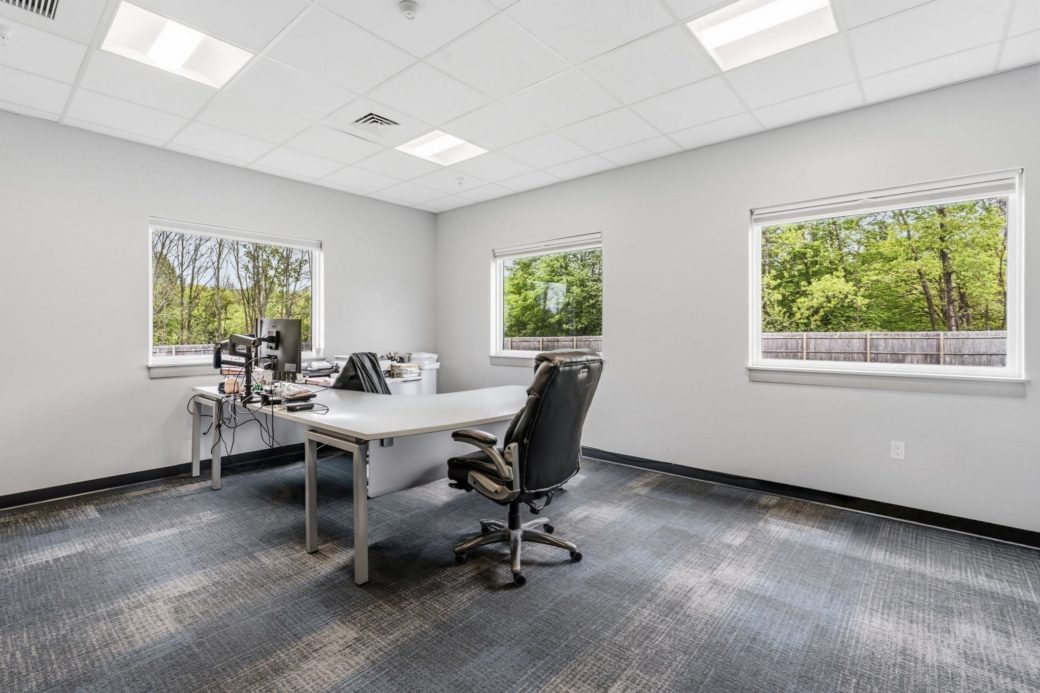
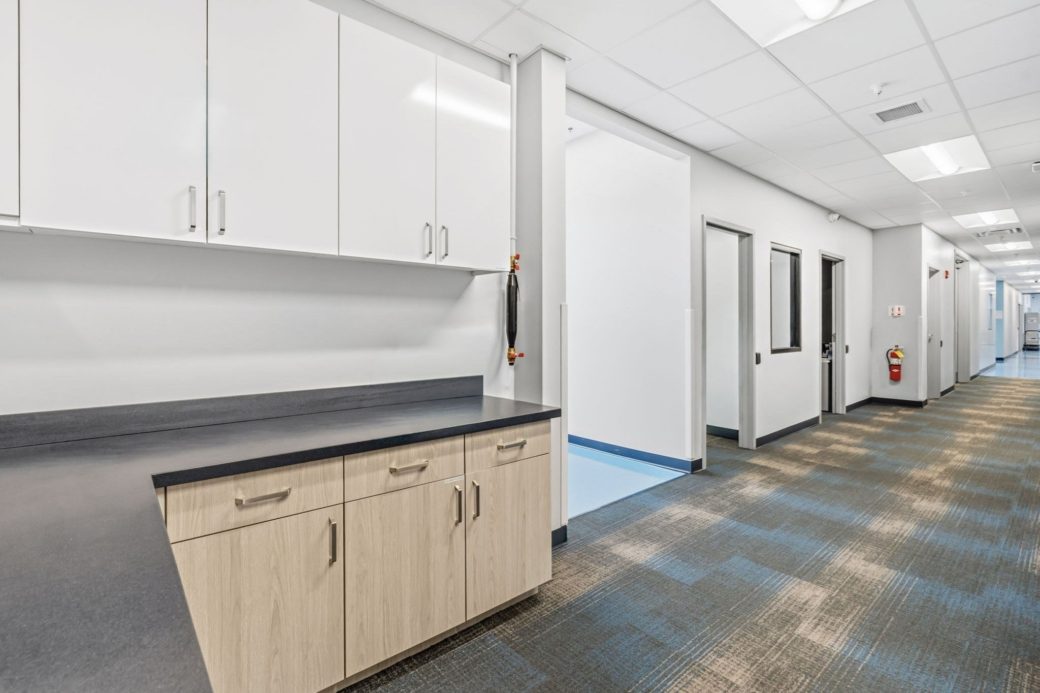
The interior build-out required a complete fit-out, including framing, insulation, drywall, acoustical ceiling tiles, flooring, paint, and high-end architectural finishes. To support Overlook Industries’ specialized technical operations, we also constructed a high-tech clean room. Beyond the aesthetics, the building’s infrastructure required a massive systems overhaul. We upgraded all critical building systems to handle increased operational demands, integrating advanced HVAC, plumbing, fire protection, and security. Finally, we executed facade and structural improvements on the exterior to elevate the building’s aesthetic appeal while maximizing its overall functionality.