Girls, Inc.
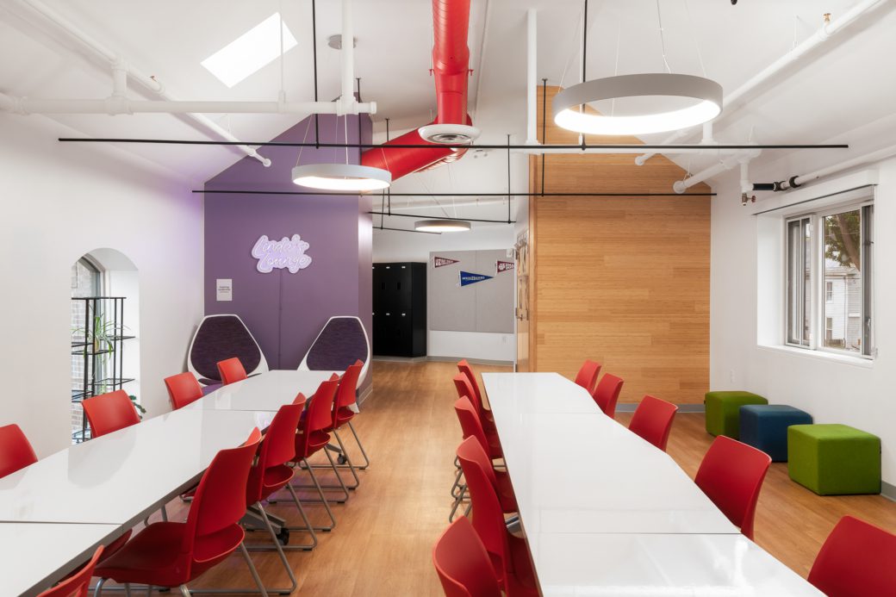
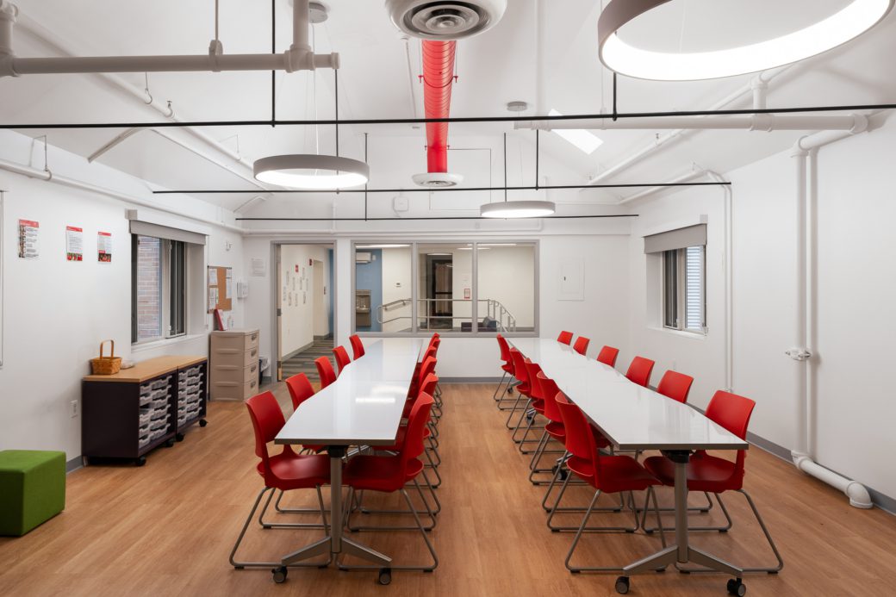
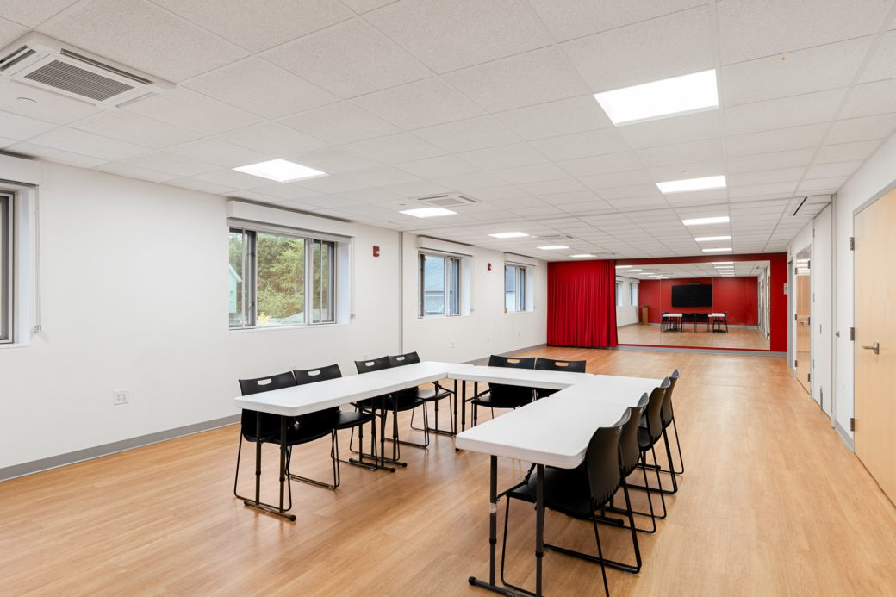
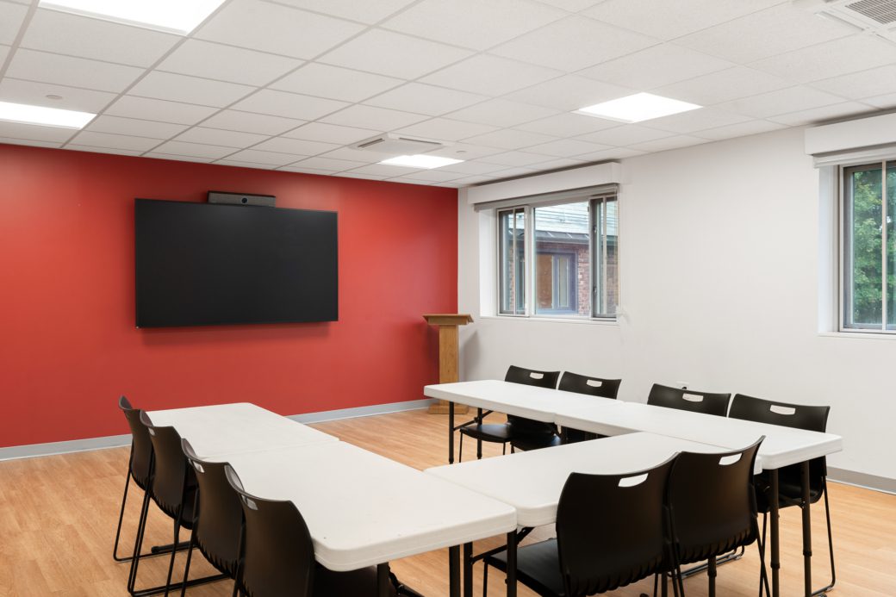
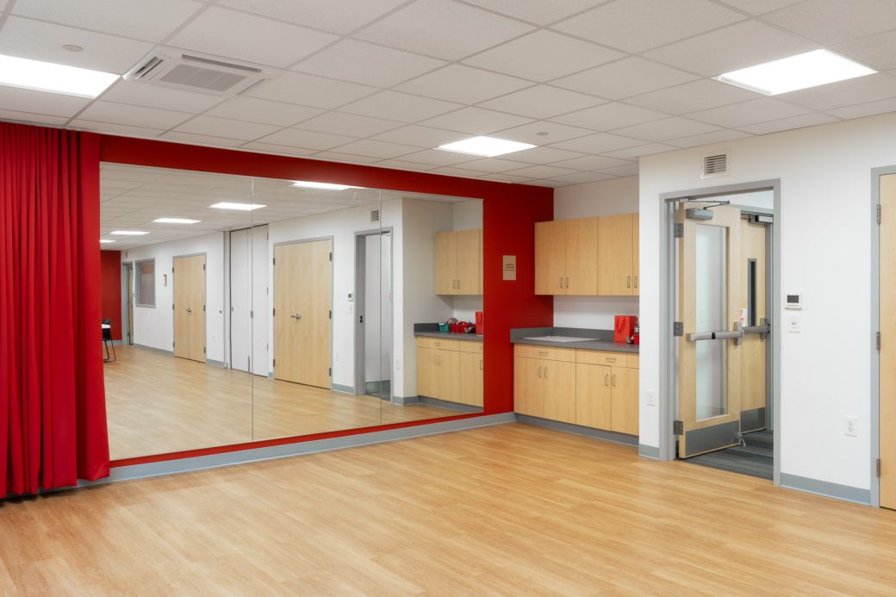
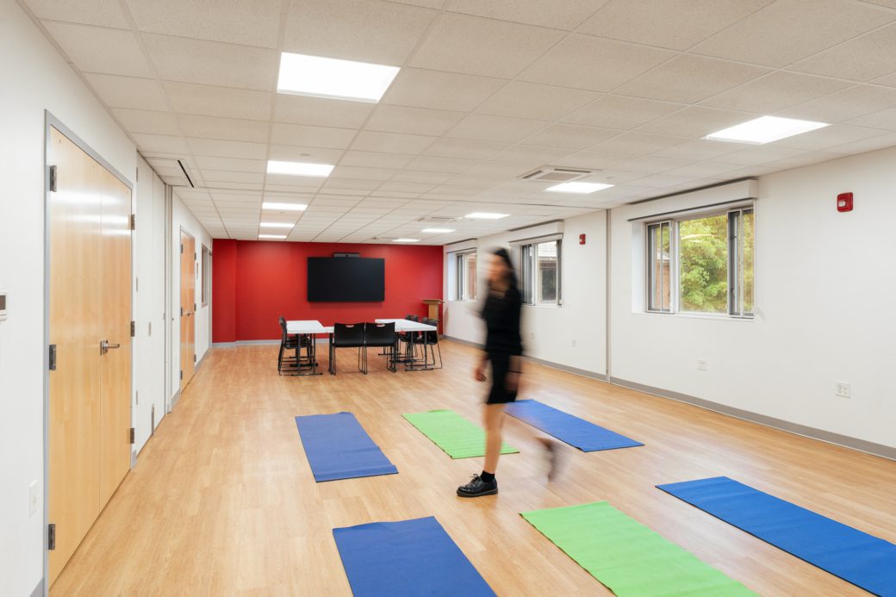
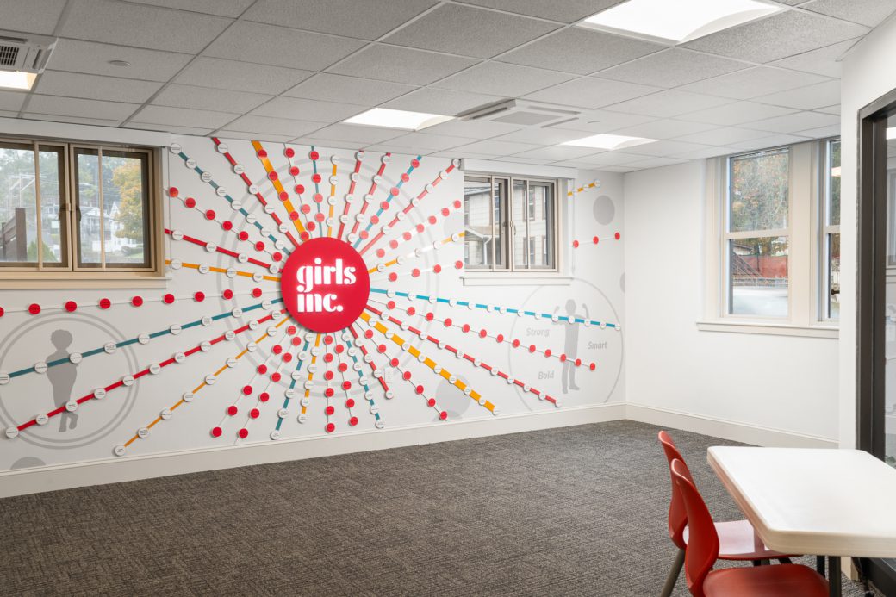
Renovation of the Girls Inc. of the Valley headquarters and program center, giving the organization a permanent home built around the girls it serves. The former office building now holds bright, flexible spaces where girls ages 5–18 learn, create, and lead.
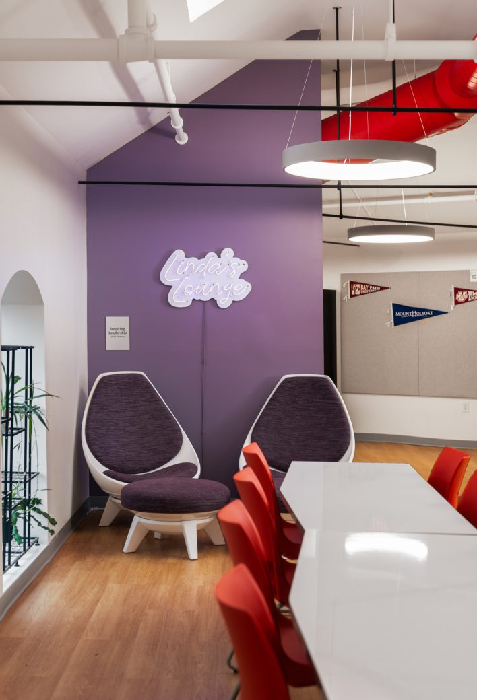
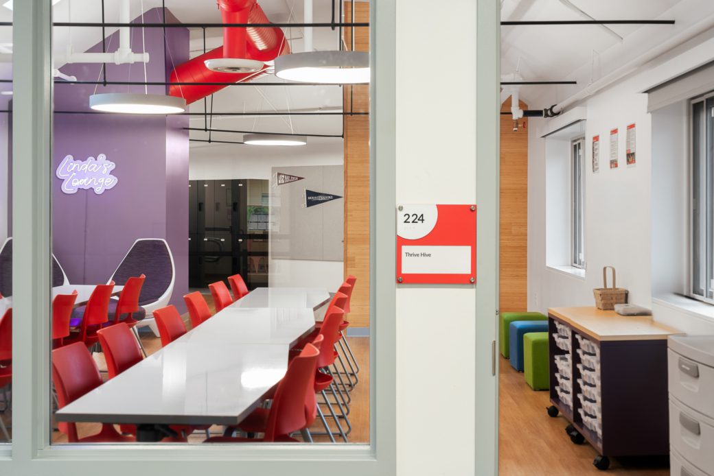
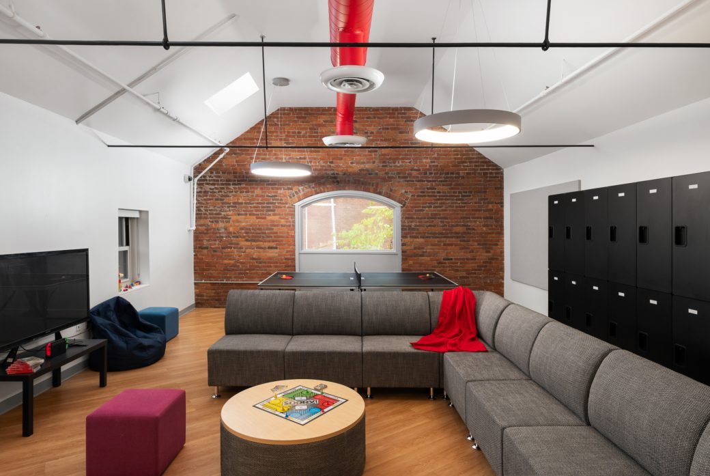
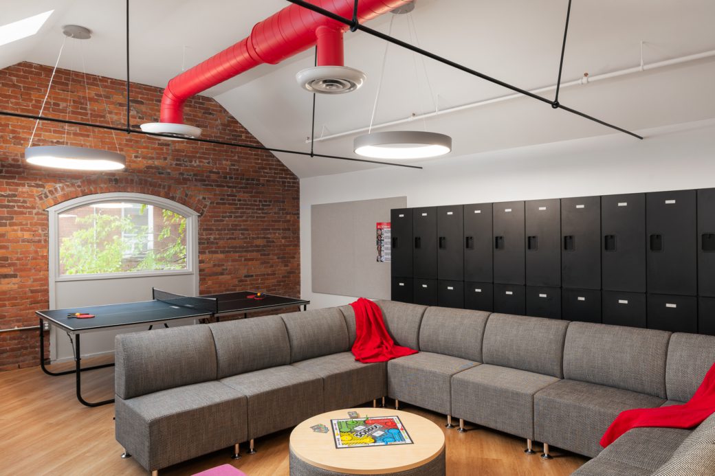
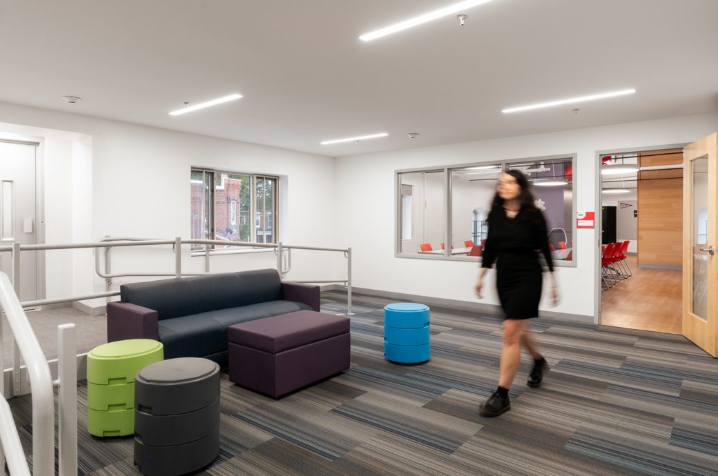
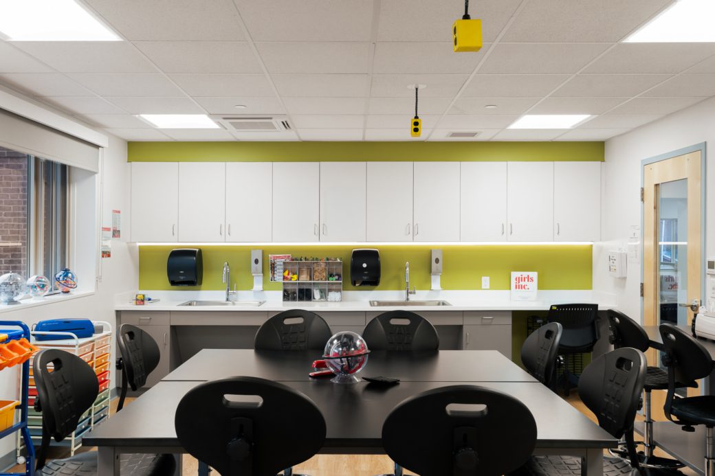
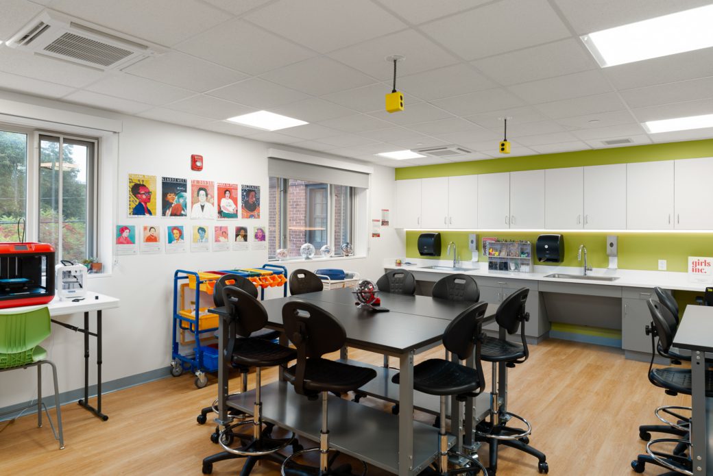
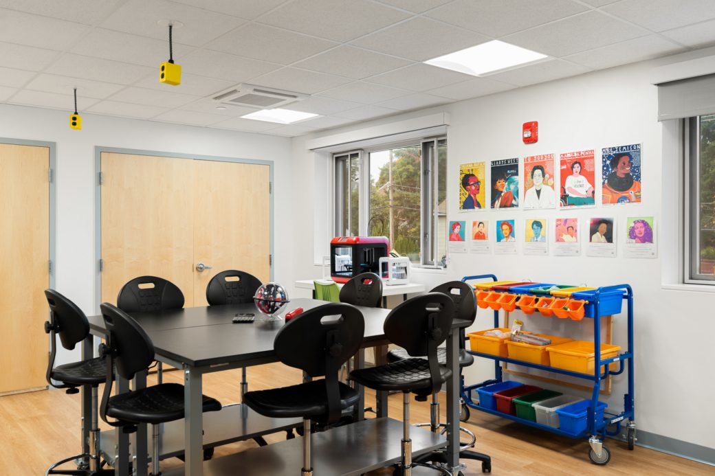
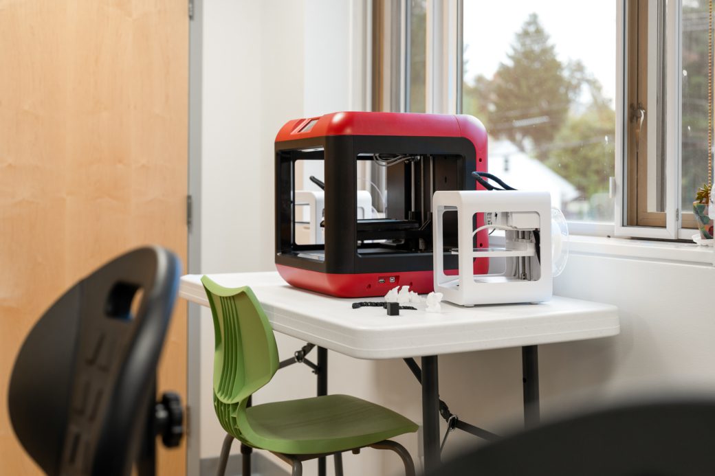
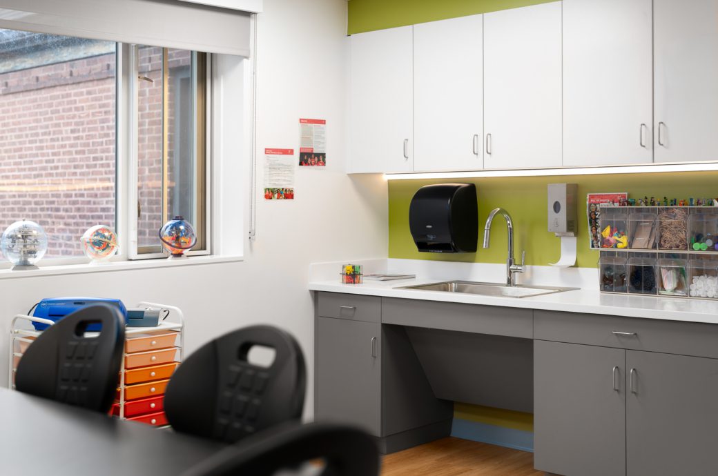
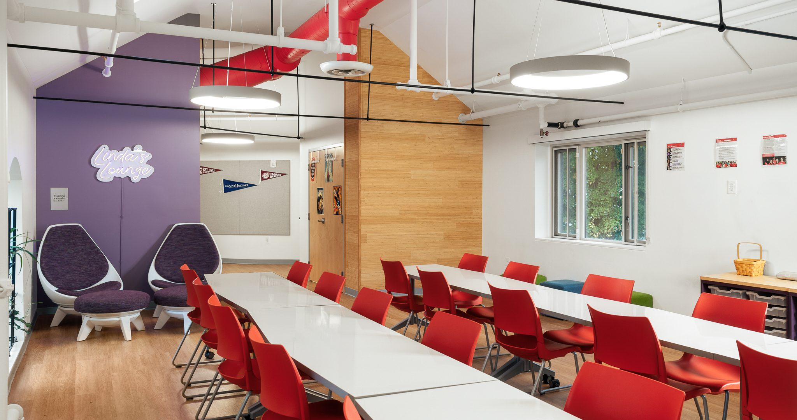
The work centered on three areas of the building. On the second floor of the 1960s Wing, the team built a multipurpose room, a library reading room, and a maker’s space for hands-on STEM and creative programs. In the older southern section, a former open office above the garage became the Teen Lounge, a space just for teens. The original northeast Admin Wing gained a new staff break area, a bathroom, and a personal care room on floors one and two, with refreshed finishes throughout.
The project also included upgraded HVAC, plumbing, electrical, and fire protection/sprinkler systems, and a new TPO roof over the admin wing.